
UW-River Falls
A Place to Learn.
A Place to Connect.
Explore the University Center at UW-River Falls, one space at a time.
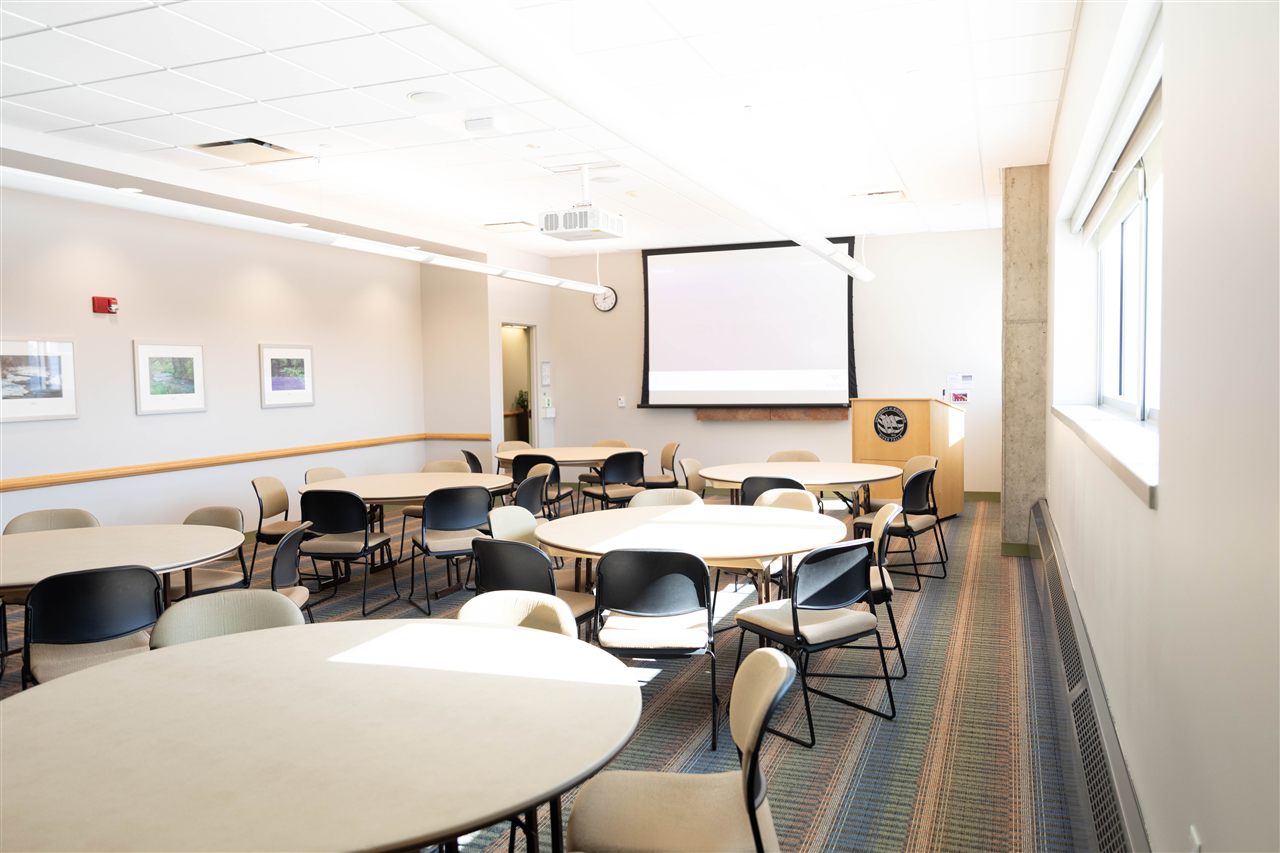
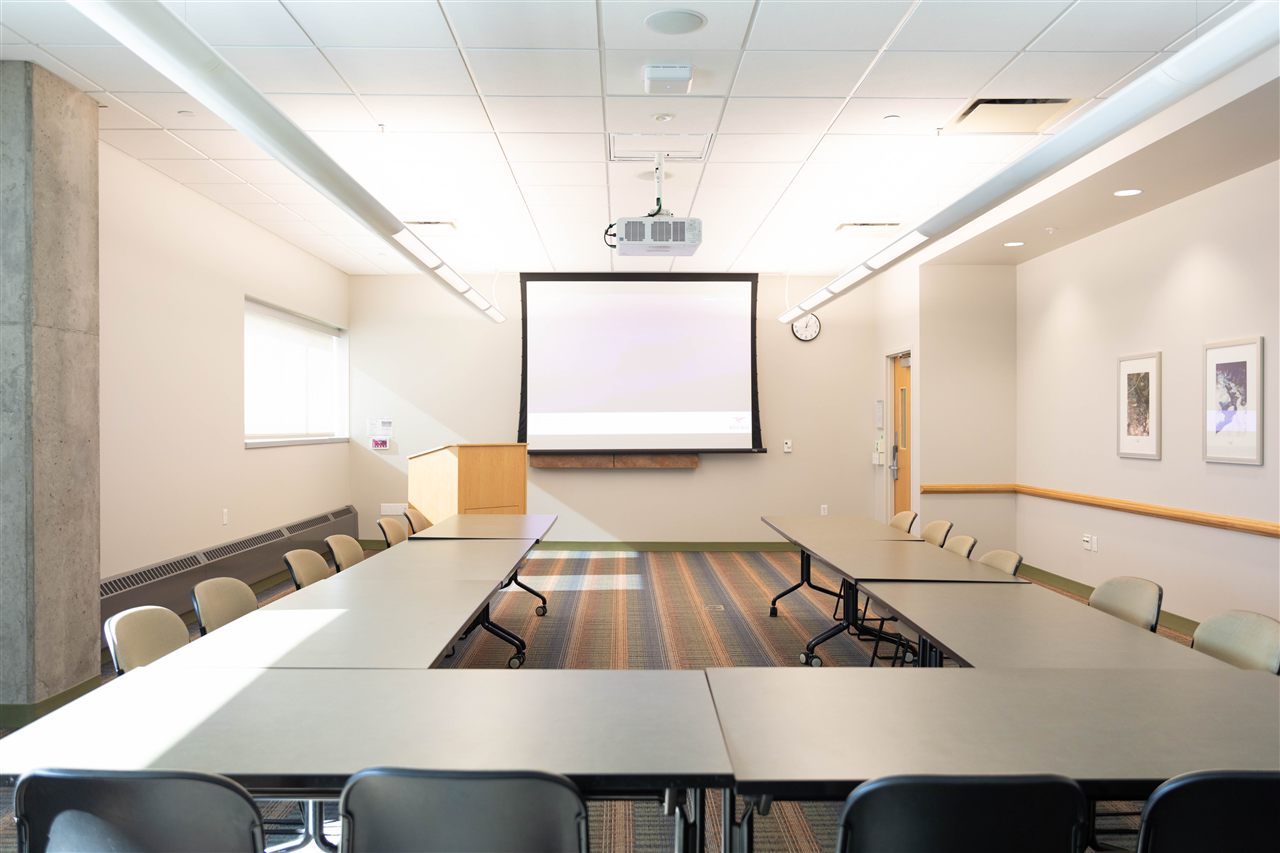
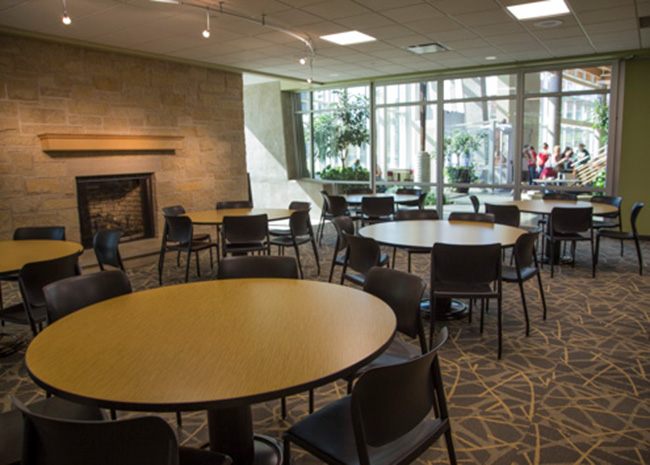
Use your published Academy schedule for confirmed venues and room assignments. These university photos show example room arrangements, rather than an Academy event setup.
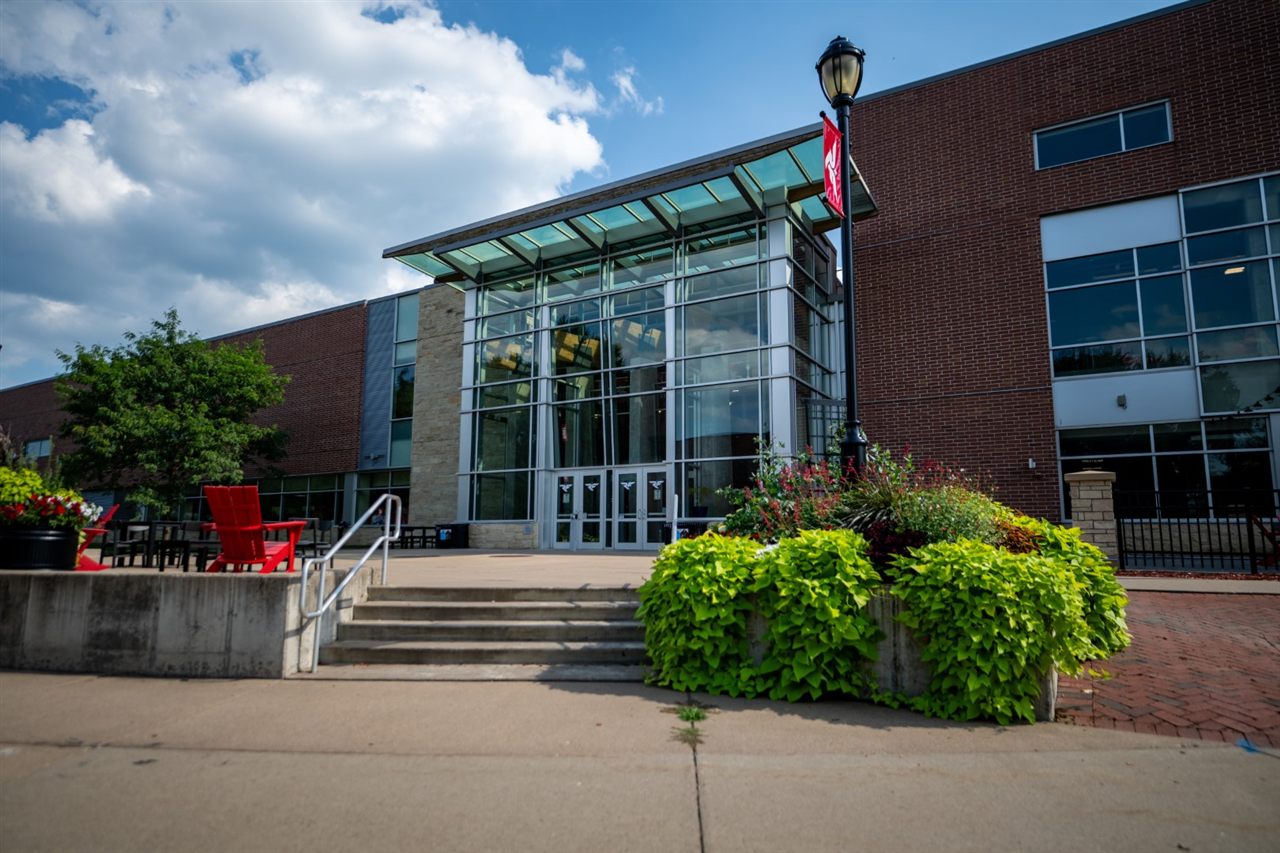
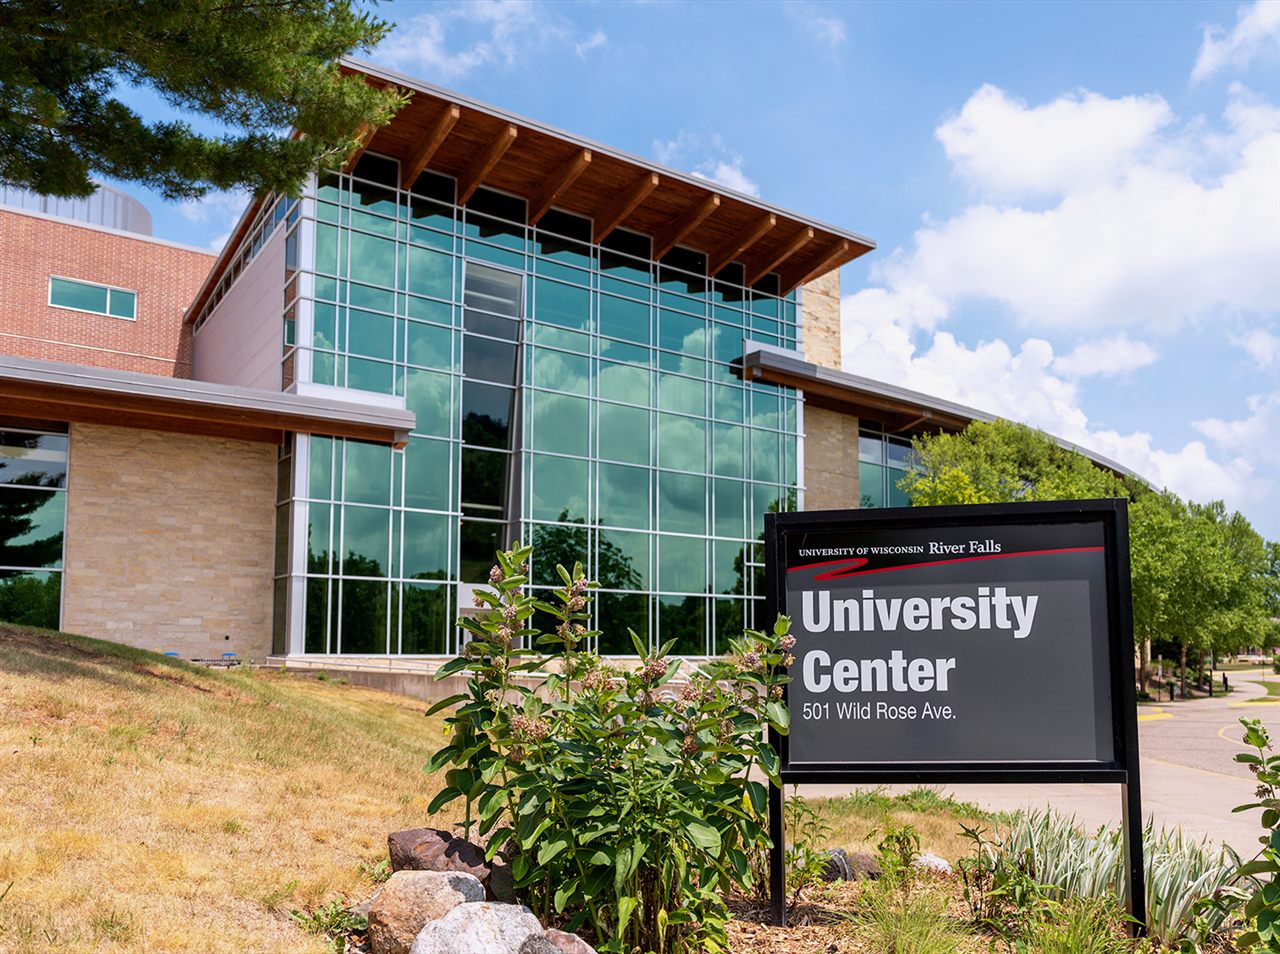
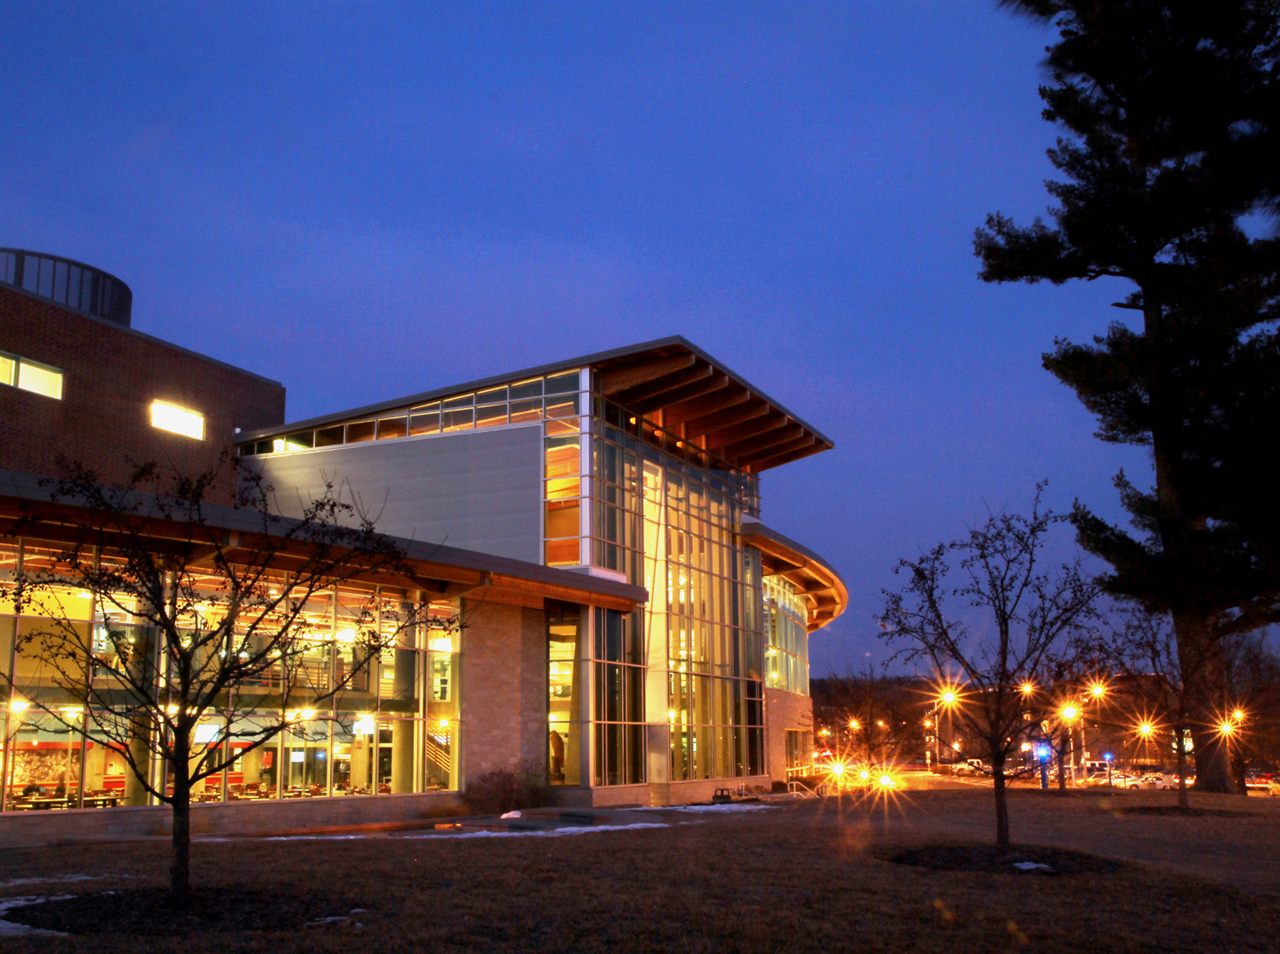
Recognize the Building
Daytime entrances and an evening exterior help you recognize the University Center from different approaches.
Spaces to Gather
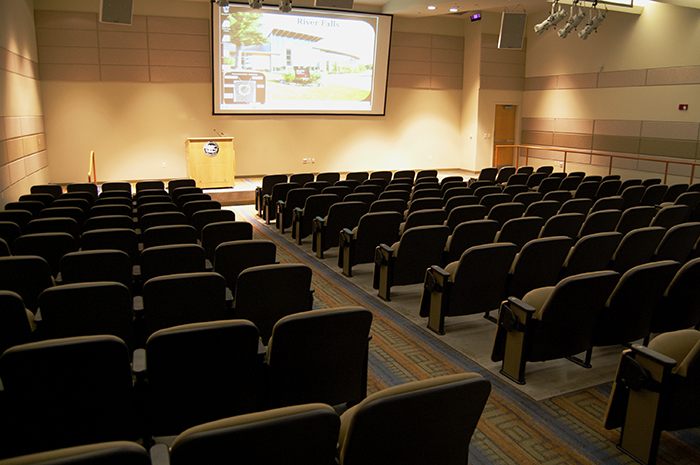
Theater seating, an open stage floor and a flexible ballroom are different spaces. Each photograph is labeled with its own room name.
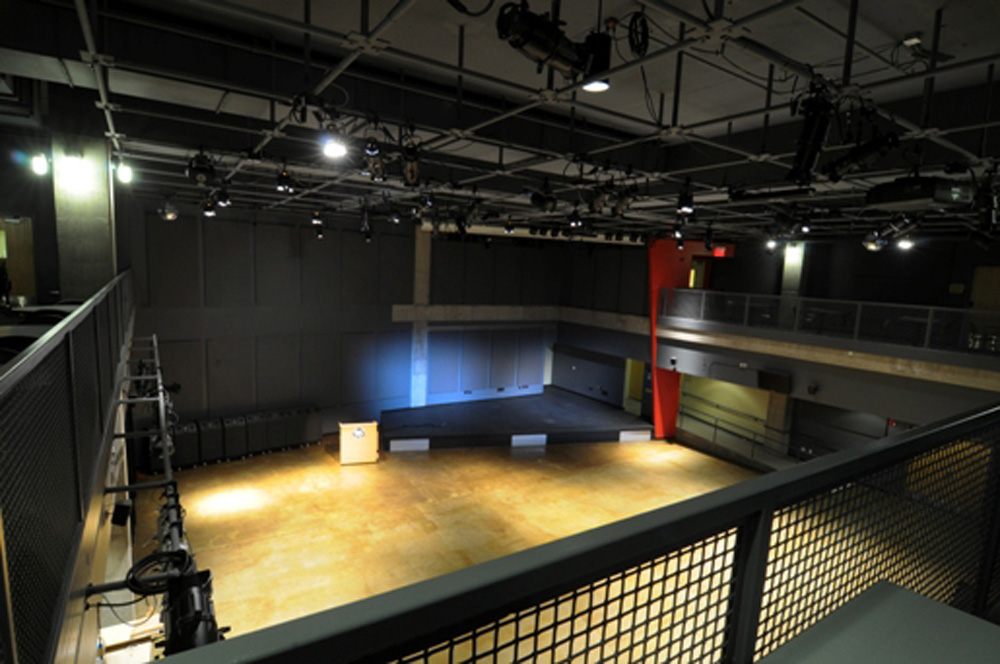
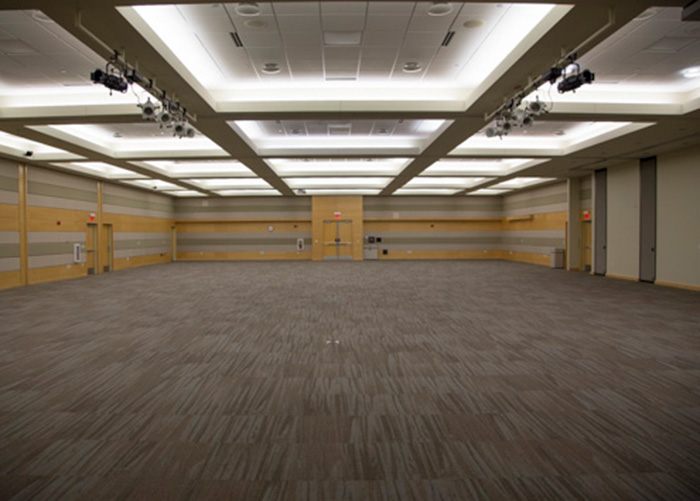
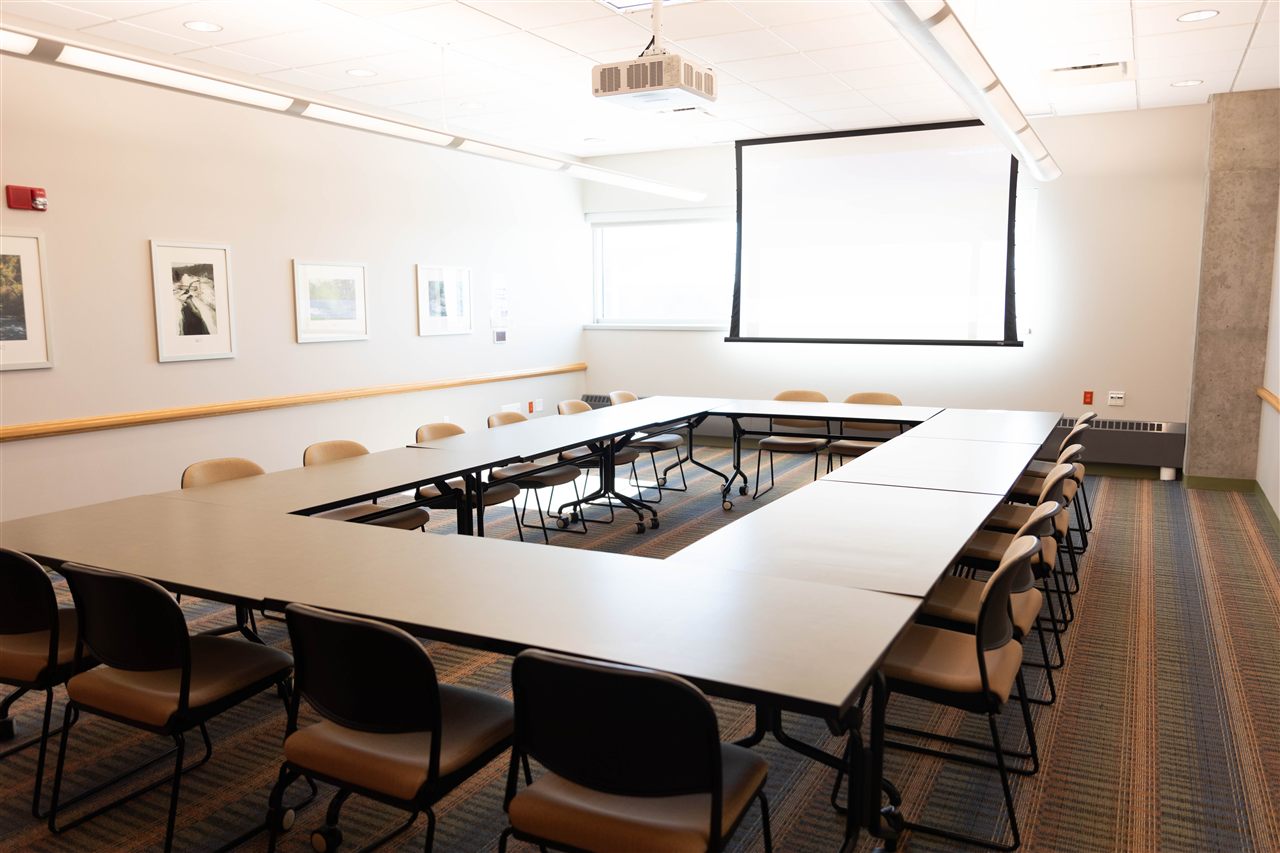
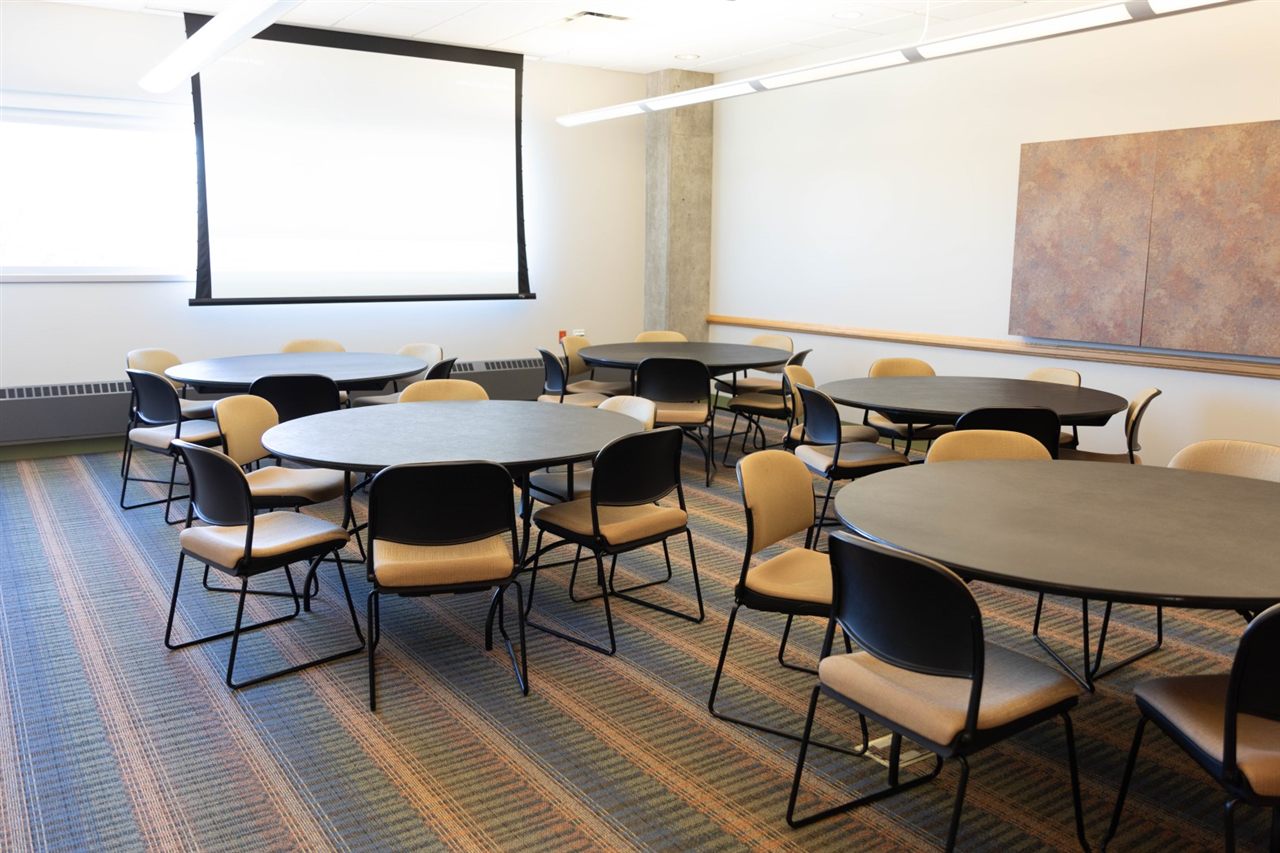
Find Your Room
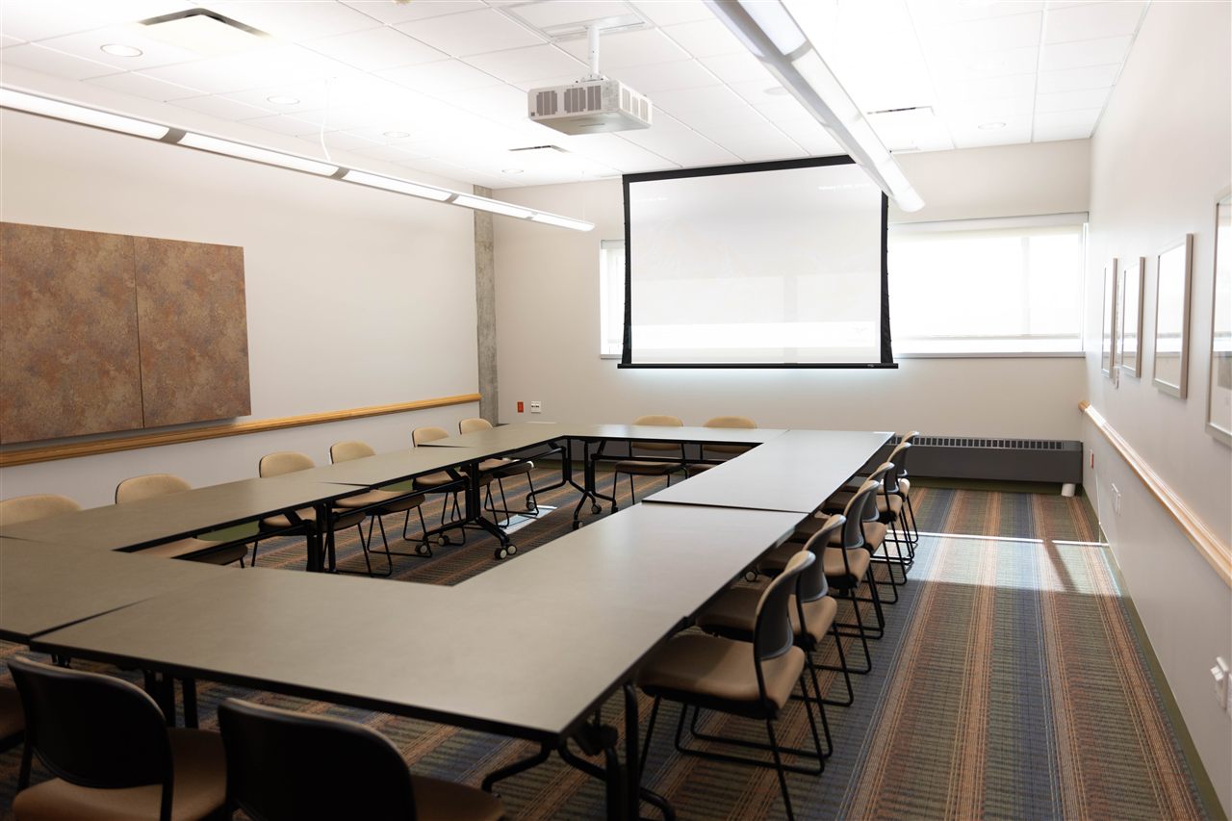
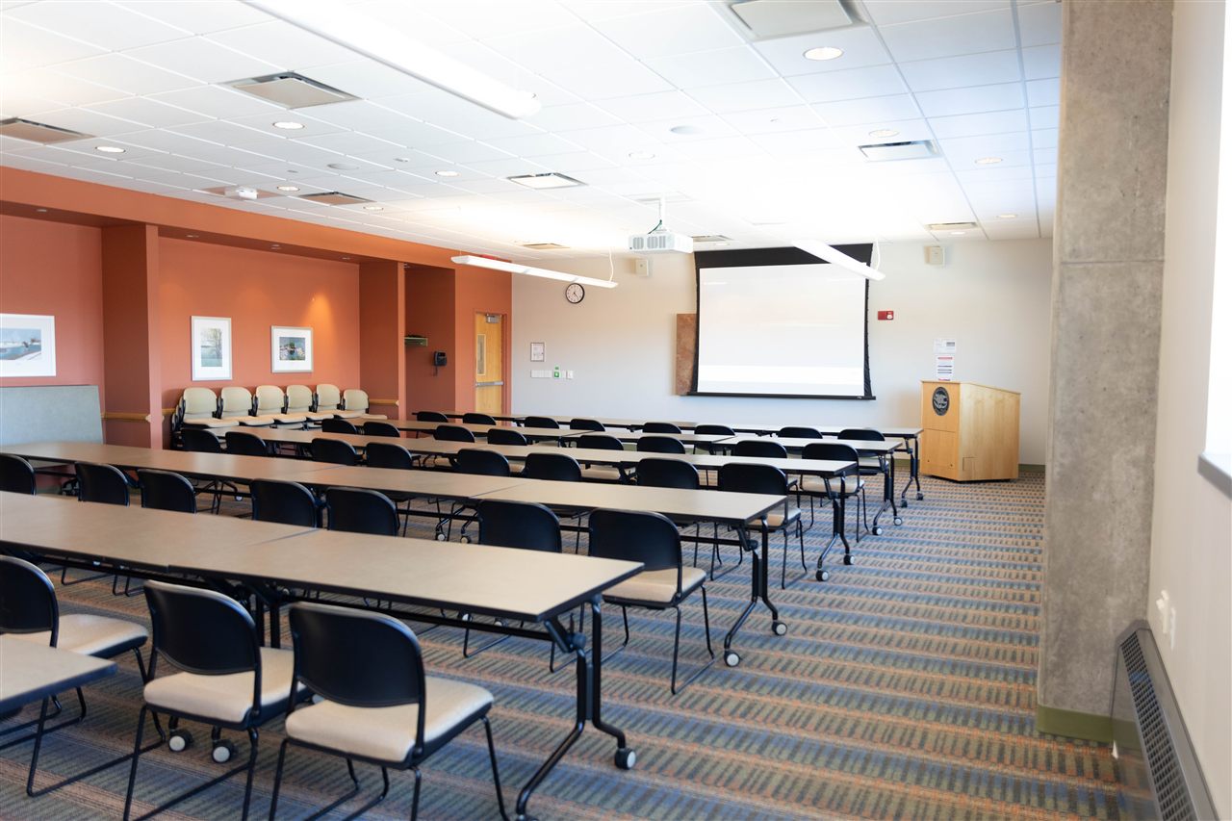
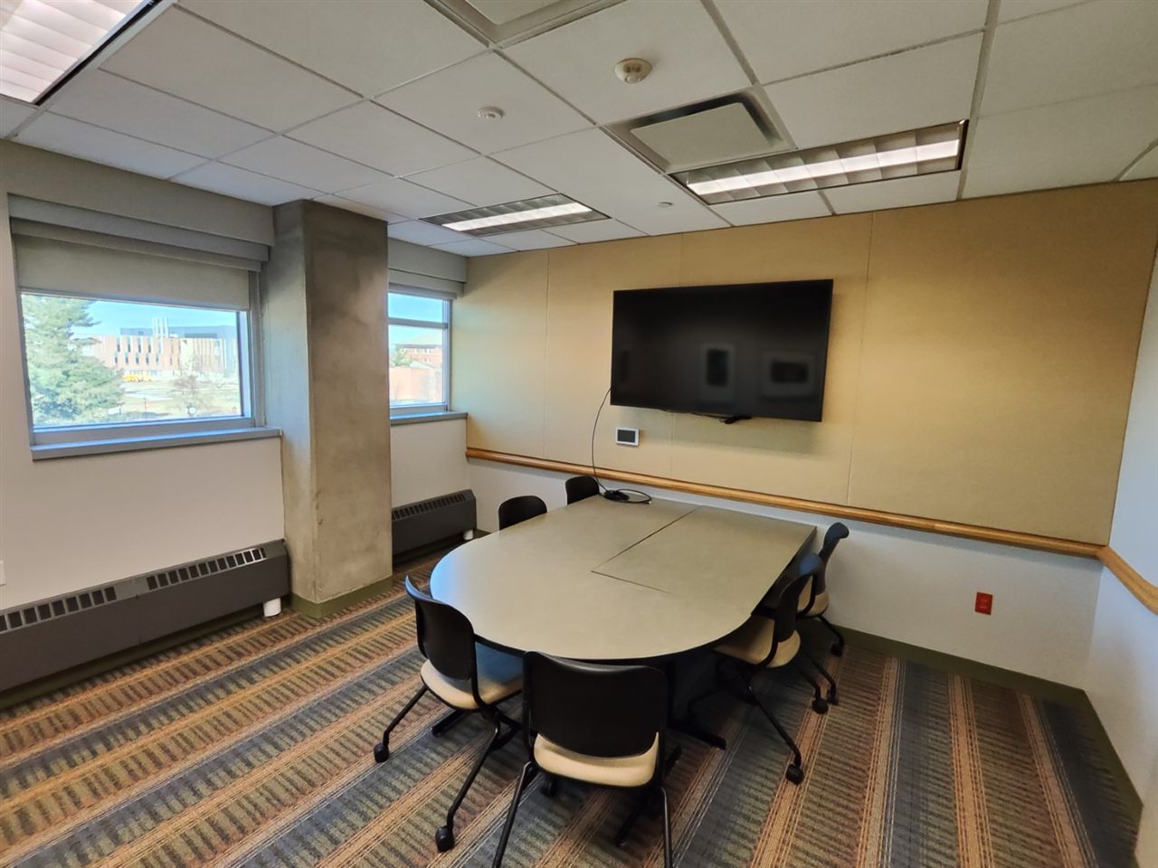
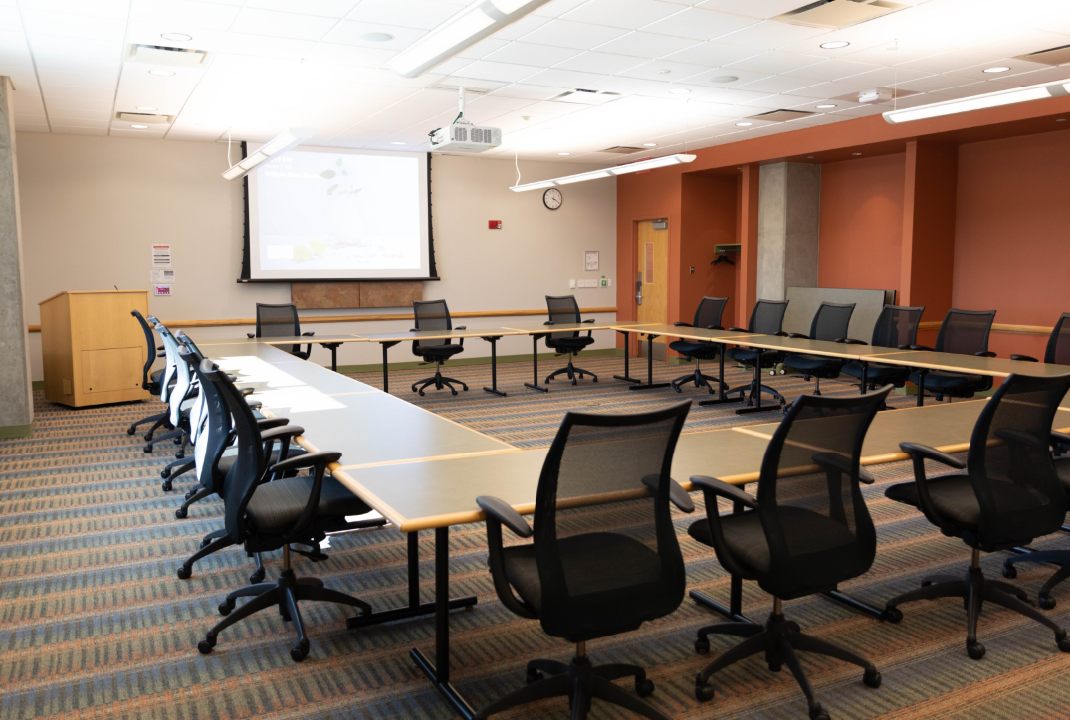
Match the room name on your class page to these photographs. Furniture arrangements can change.
9 rooms
No rooms match. Try another name or layout.
Between Classes
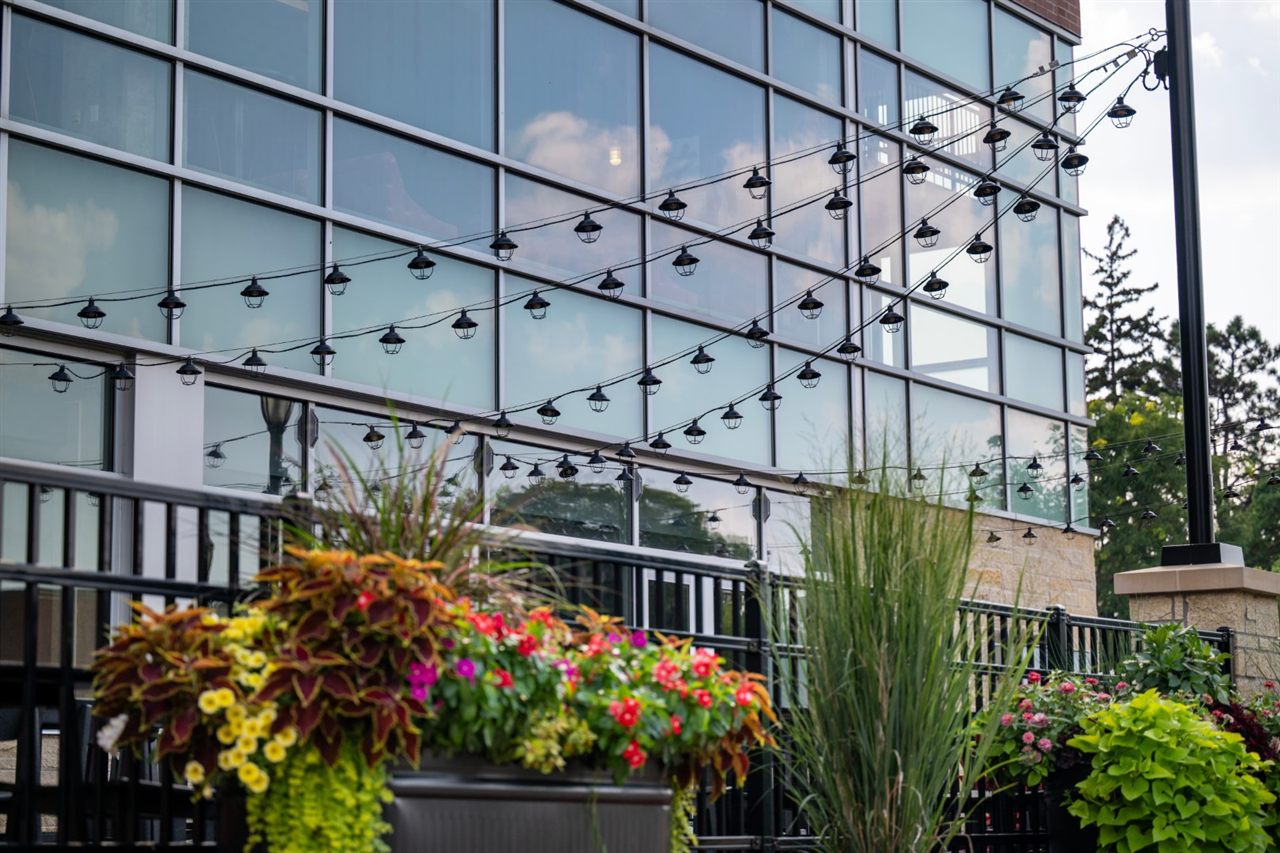
Patios and terraces offer a different view of the building, from daylight planting to evening lights.
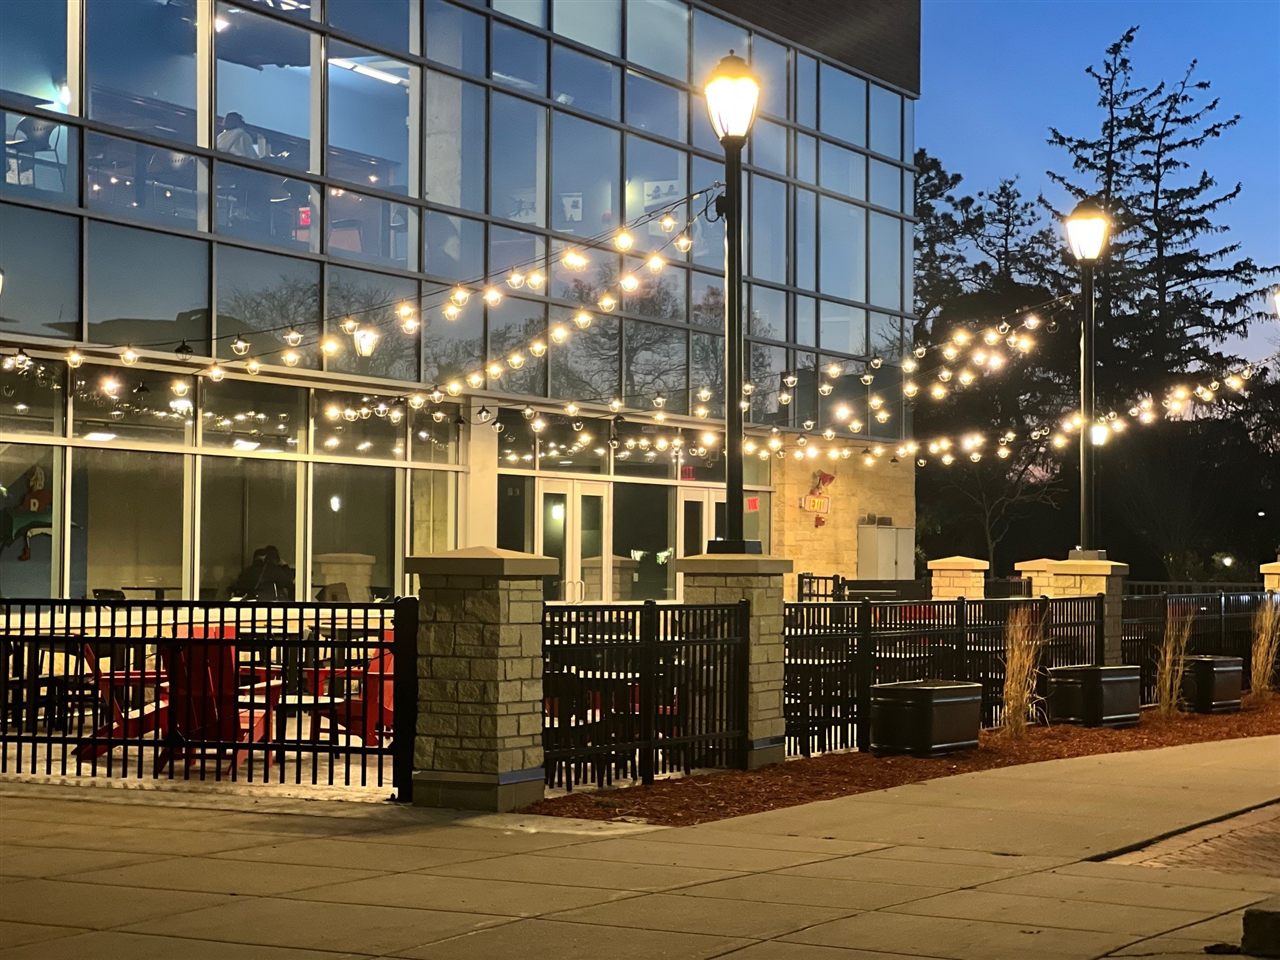
Dining Spaces
Two views of Riverside Commons: the serving area and the dining counter. Check your Academy information for meal arrangements.
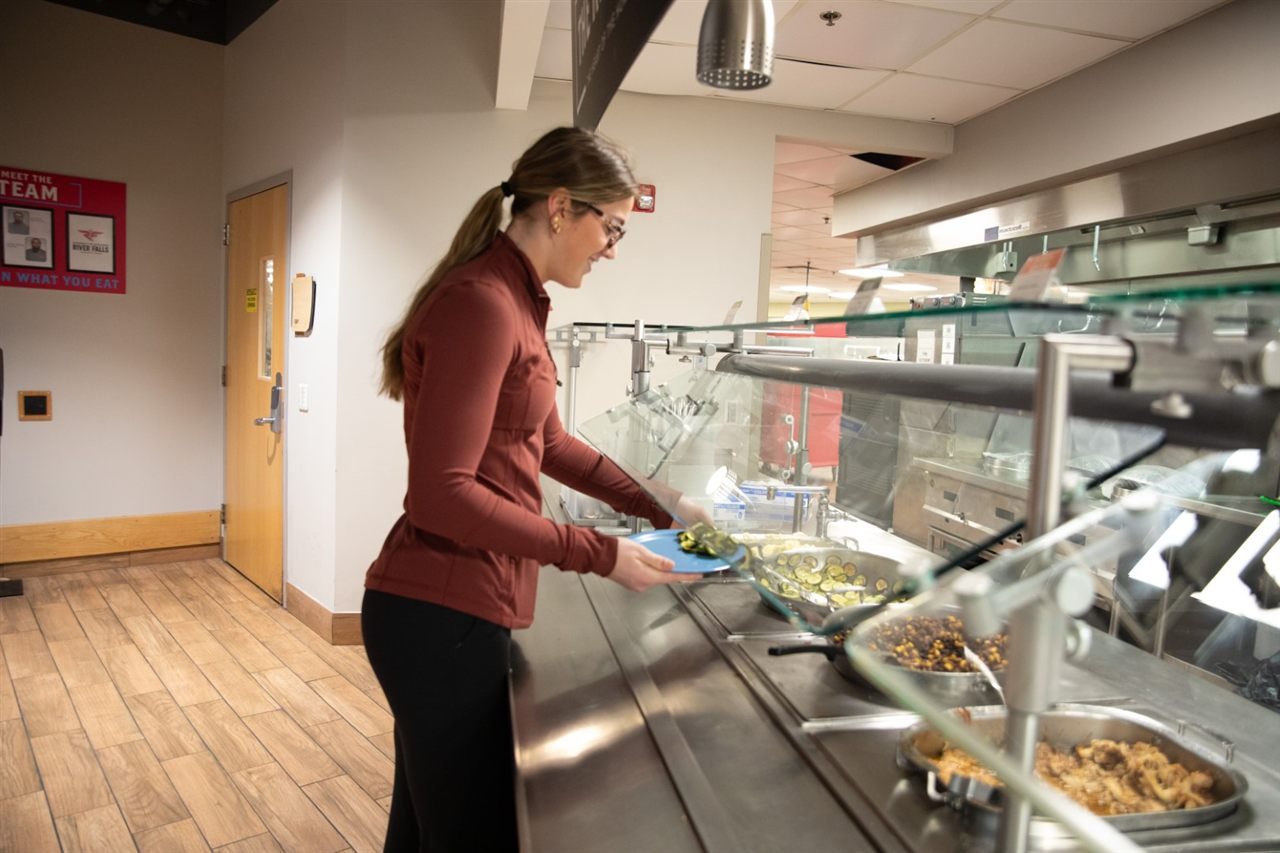
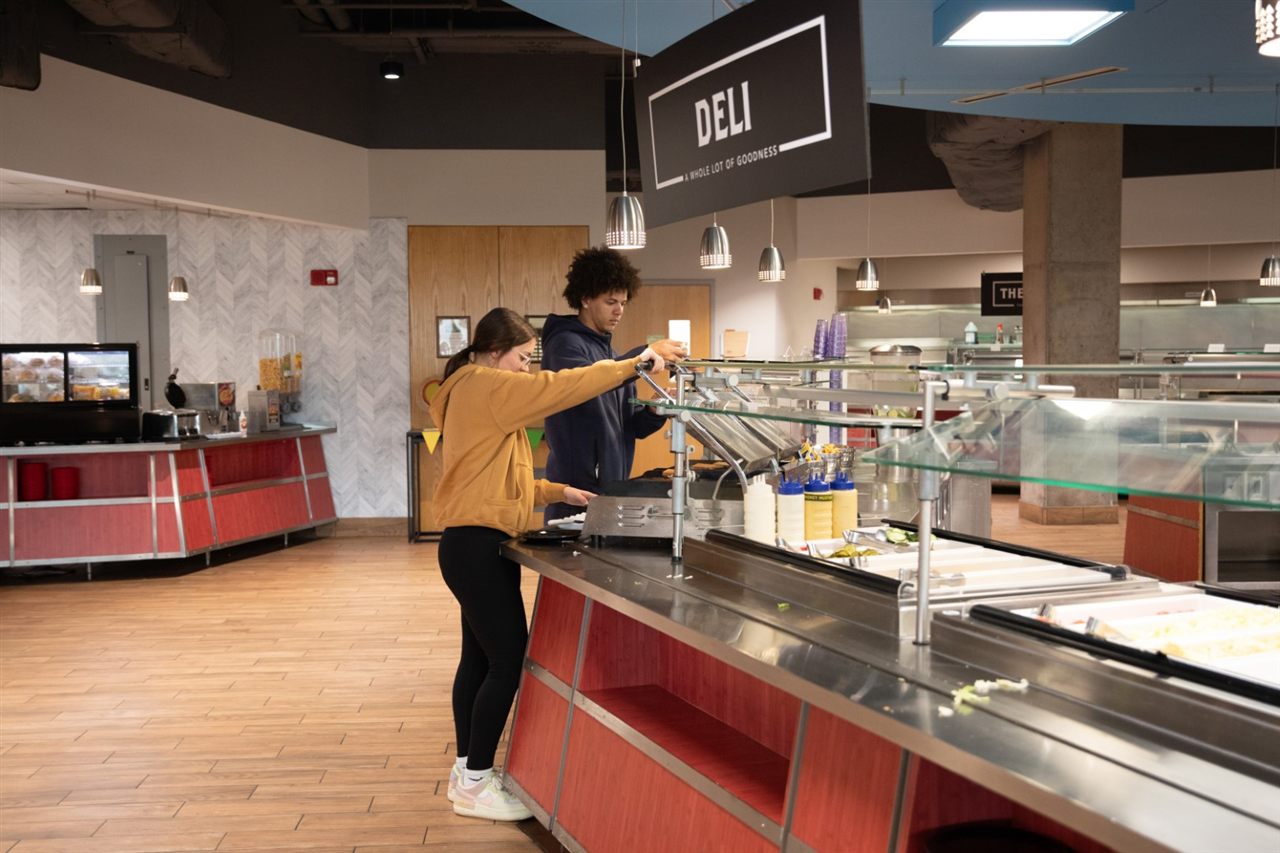
Around the Dining Counters
Food outlets shown in the supplied university photographs. These photos do not confirm event-day opening hours or included meals.
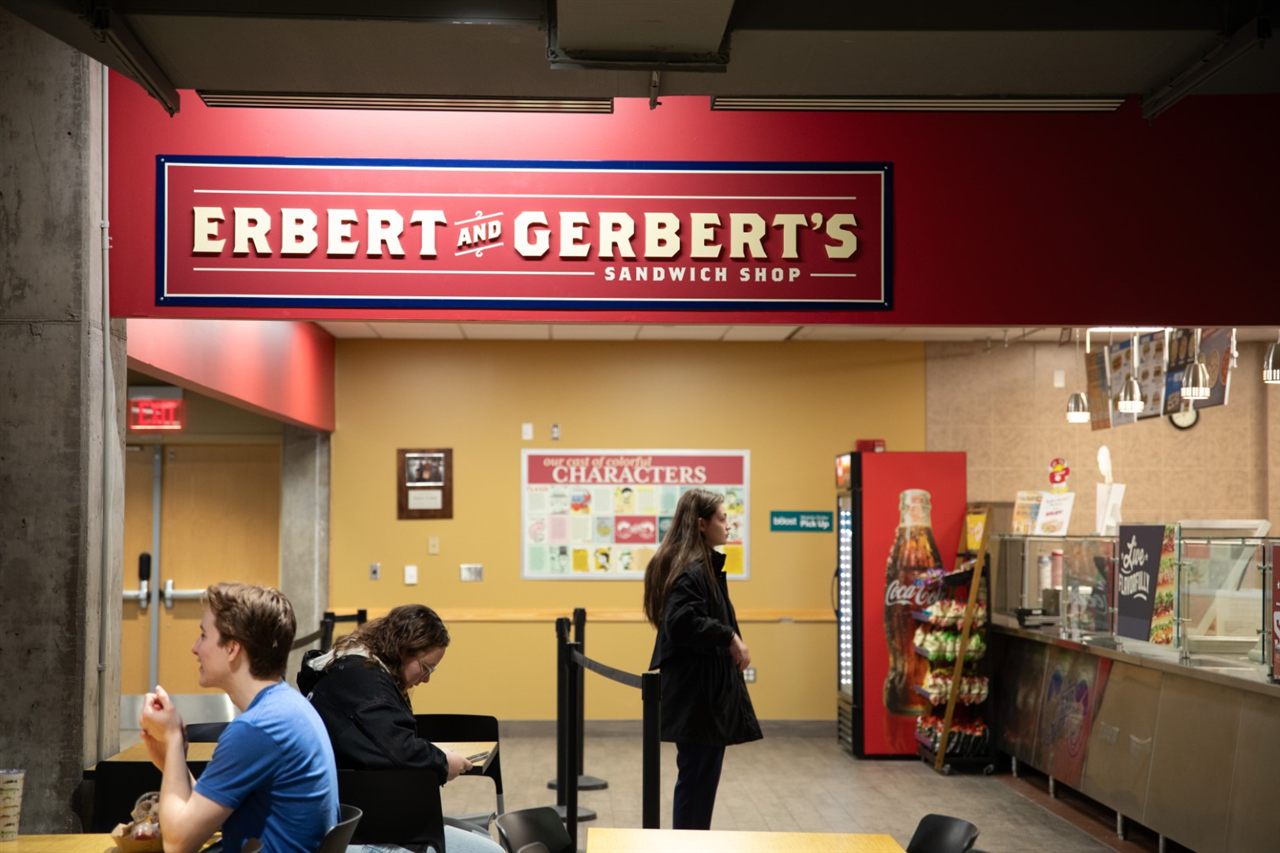
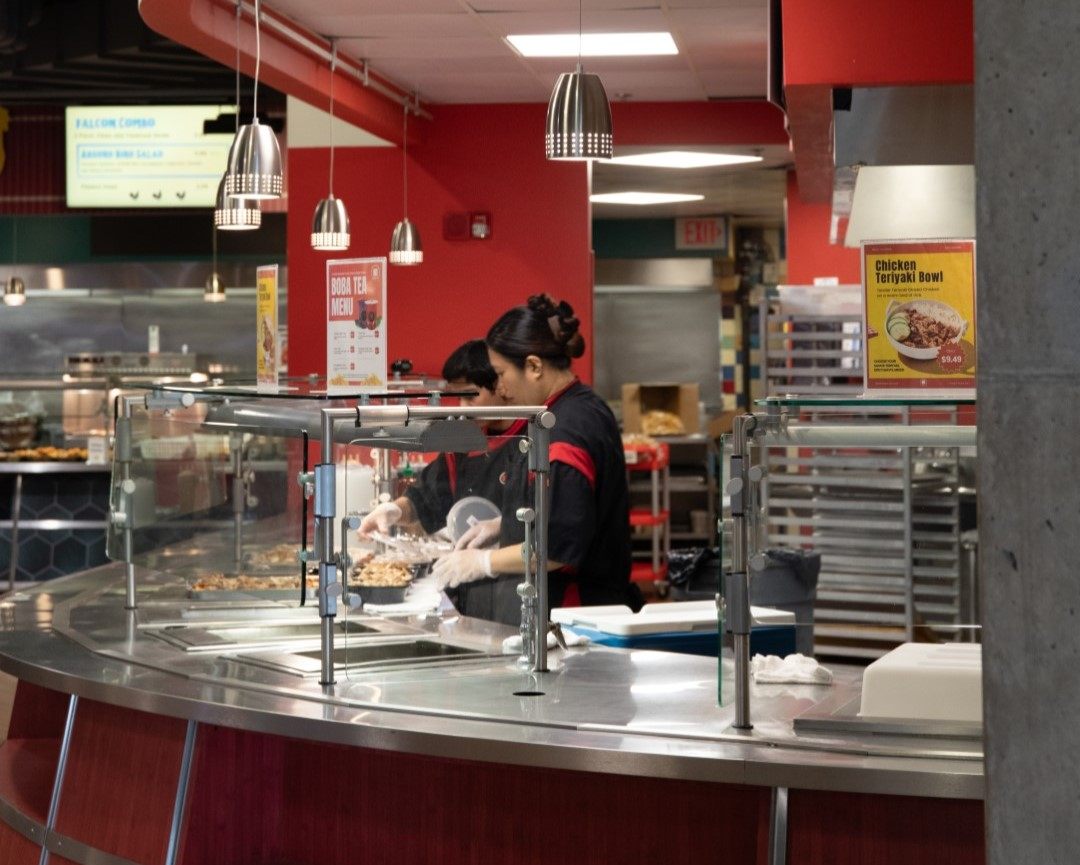
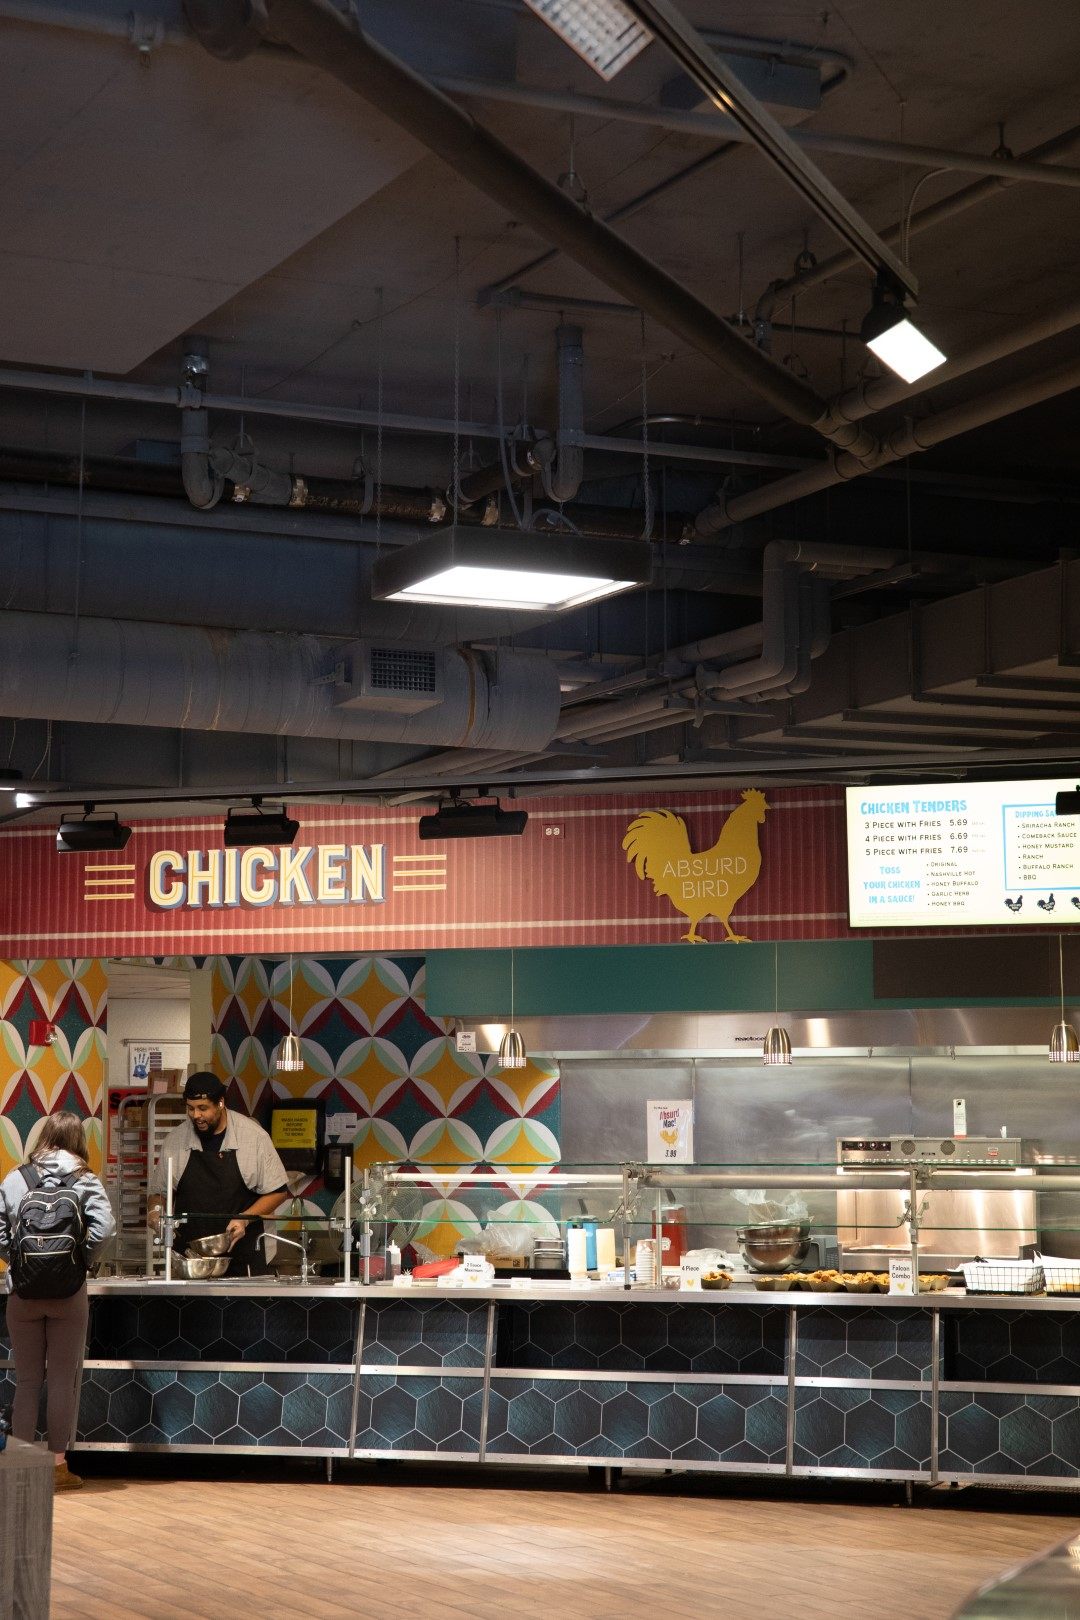
Photo Credits
Photographs: UW-River Falls and the original photographers, from the university pages linked under each image. Images may predate the supplied collection; furnishings, signs and food outlets can change.